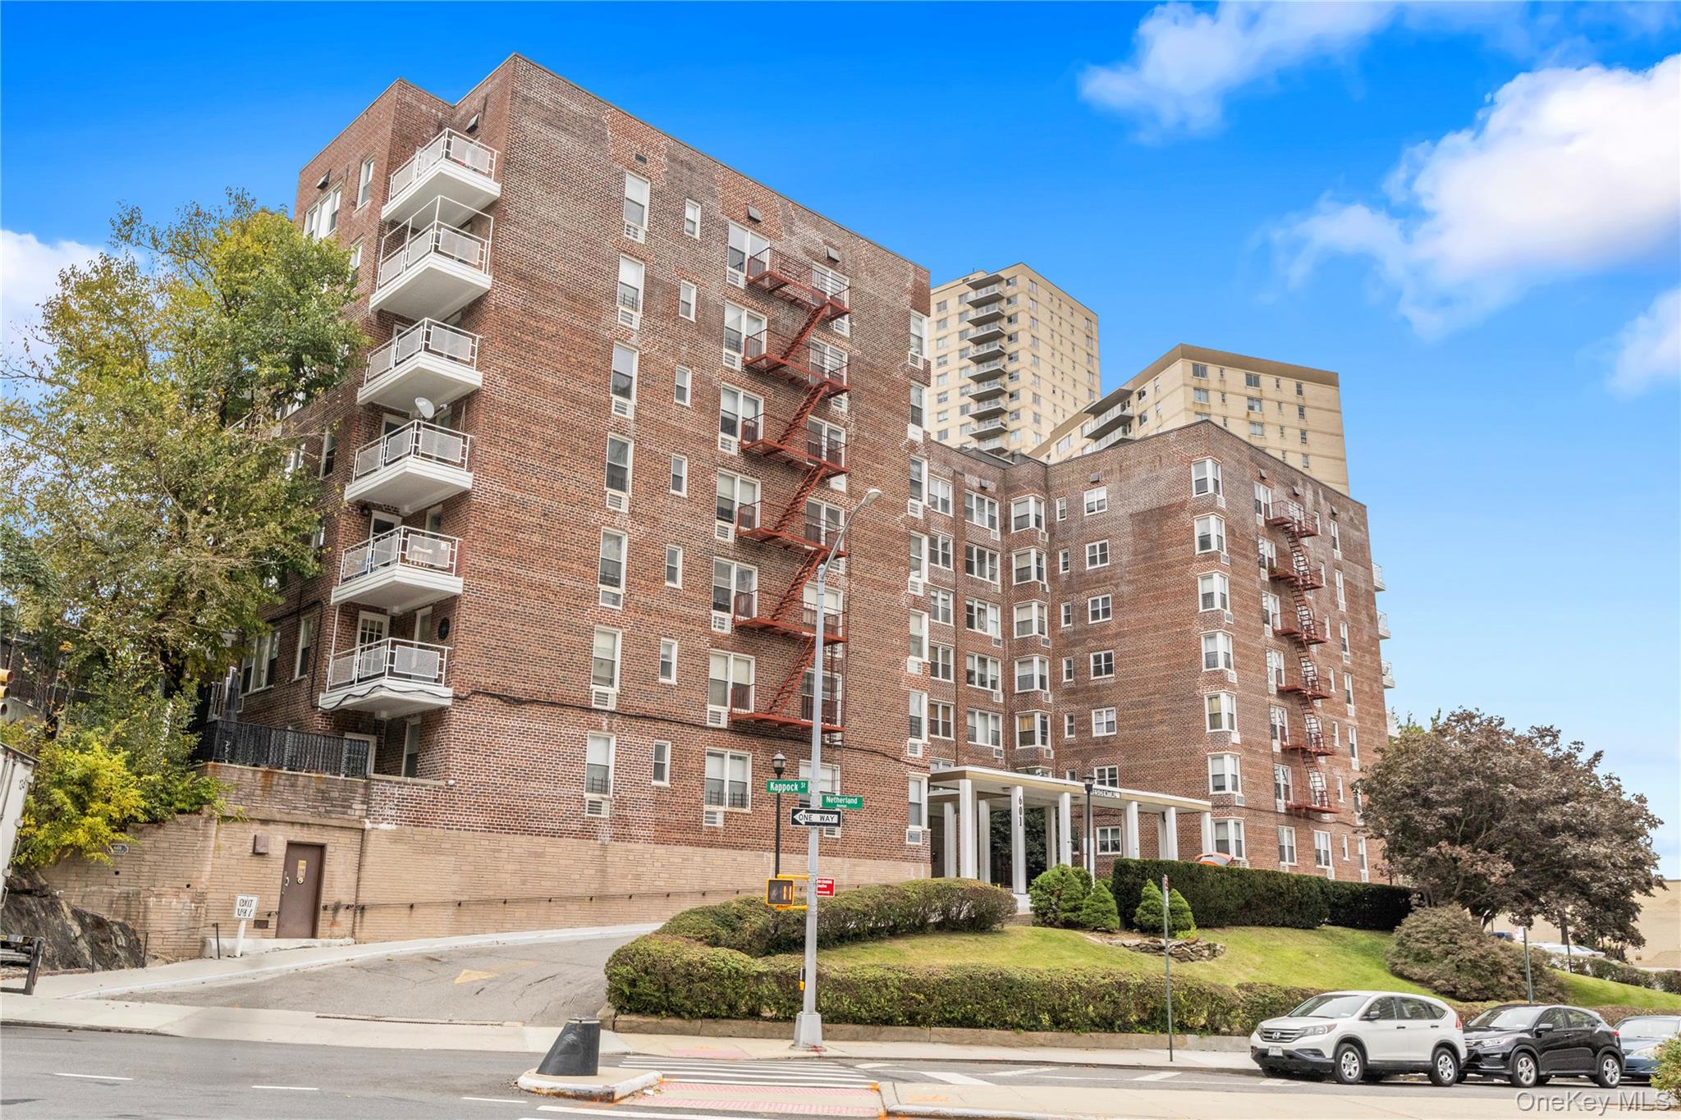
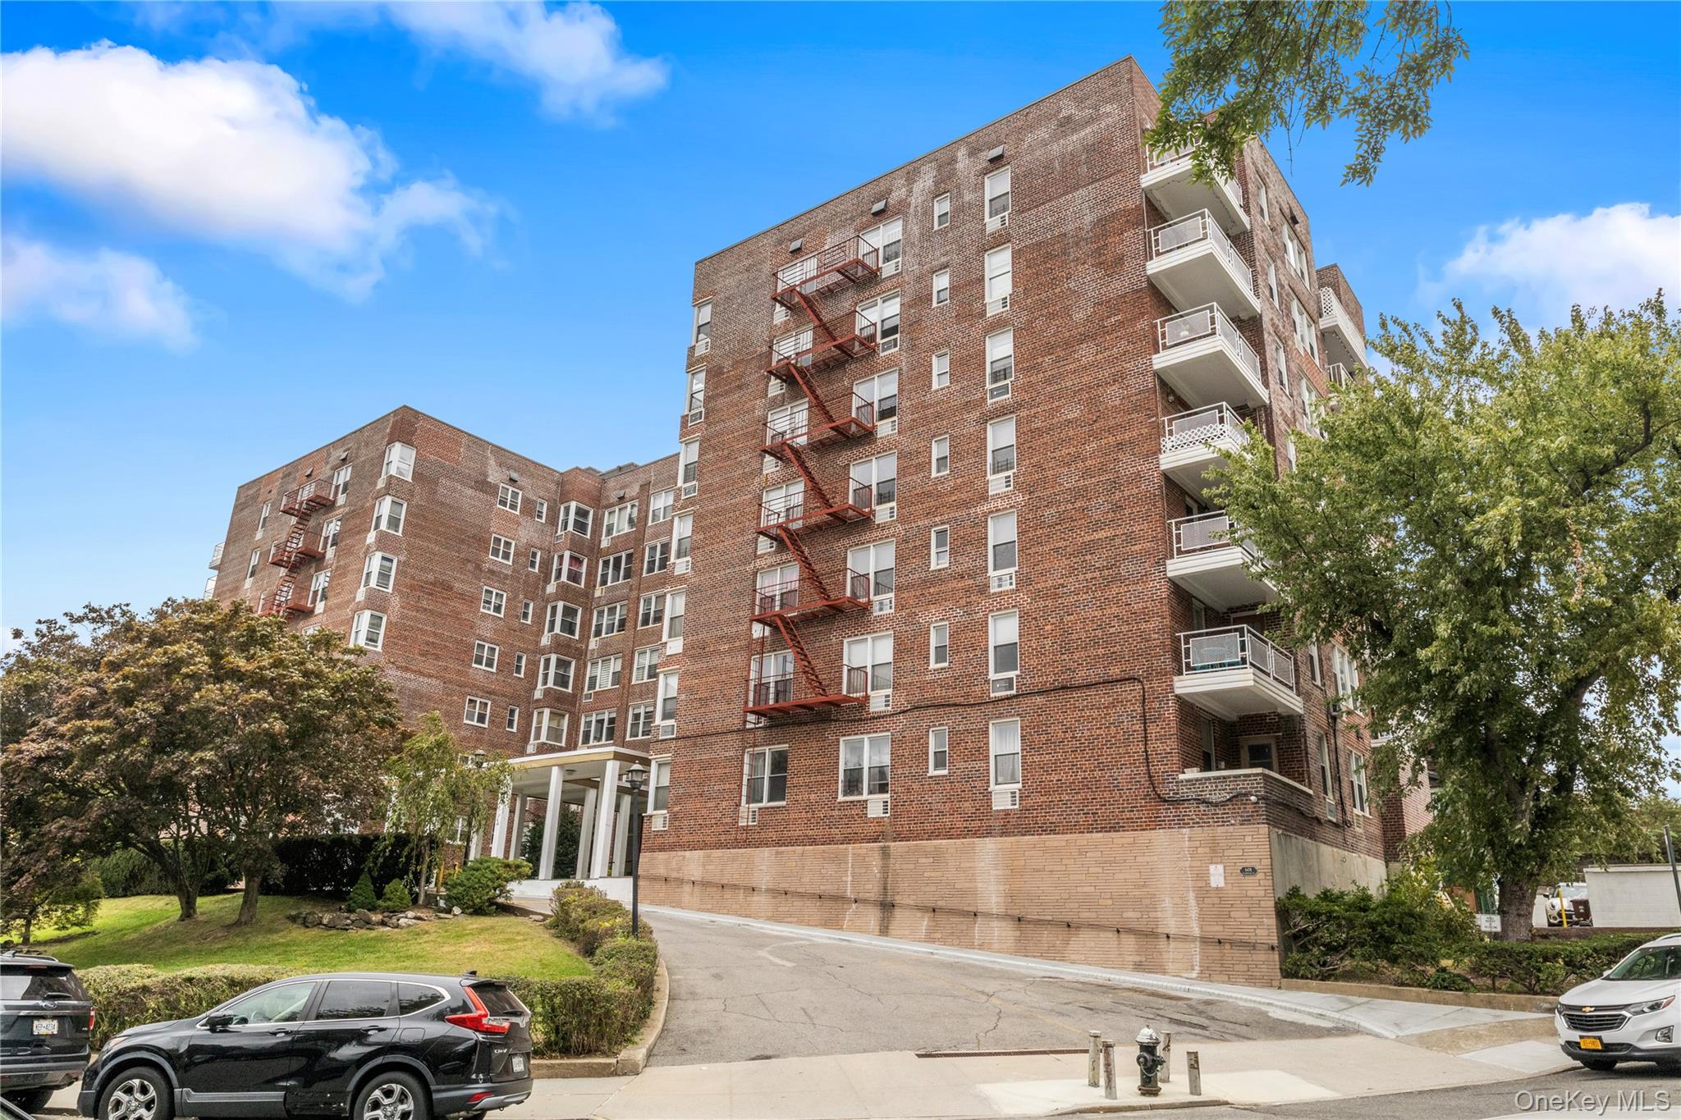
Red-brick apartment building with white balconies, red fire escapes, and a landscaped corner entrance.
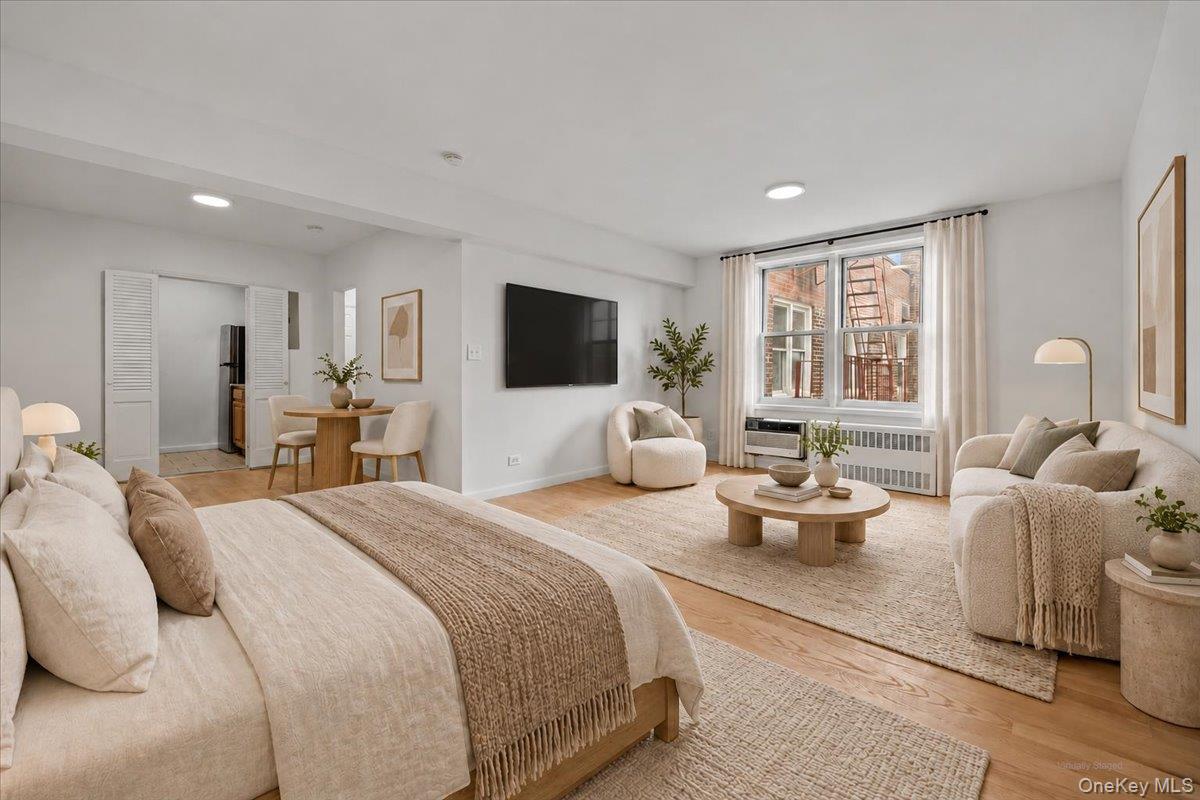
Staged apartment bedroom and living area with neutral furniture, a round coffee table, and a large curtained window.
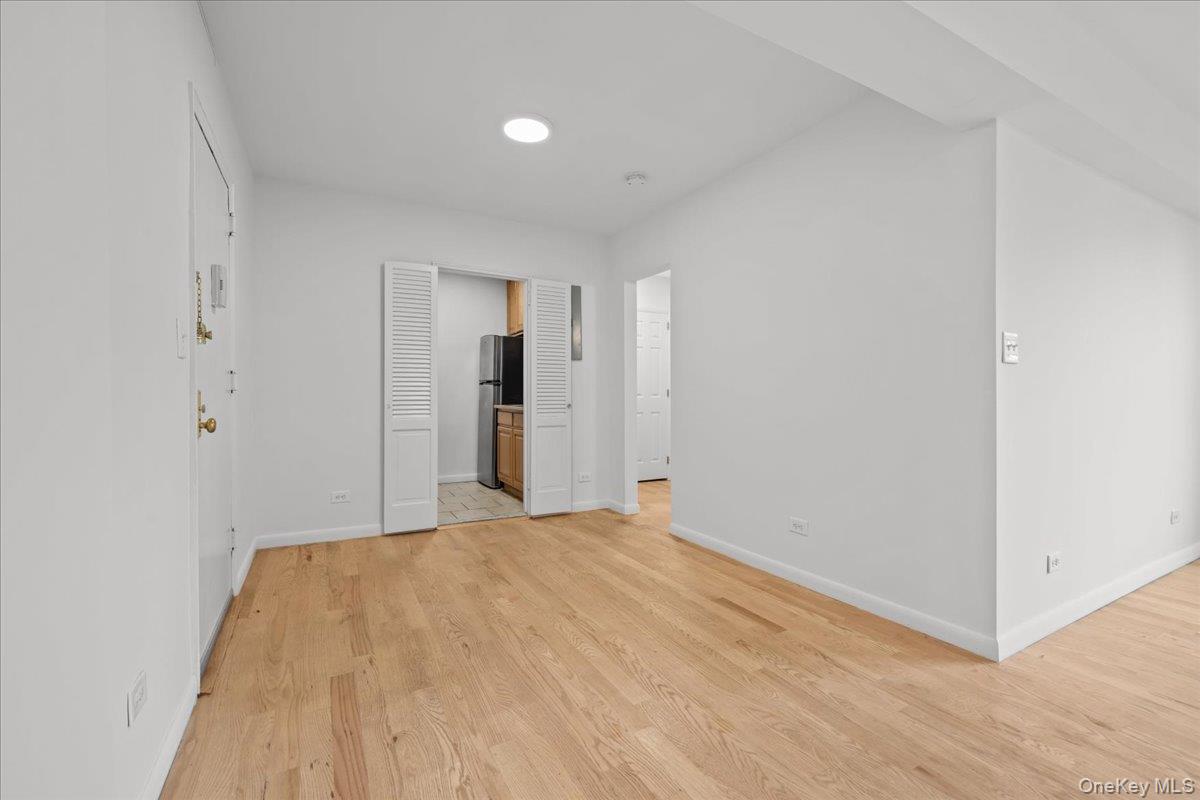
Empty living room with hardwood floors and an open doorway to the kitchen.
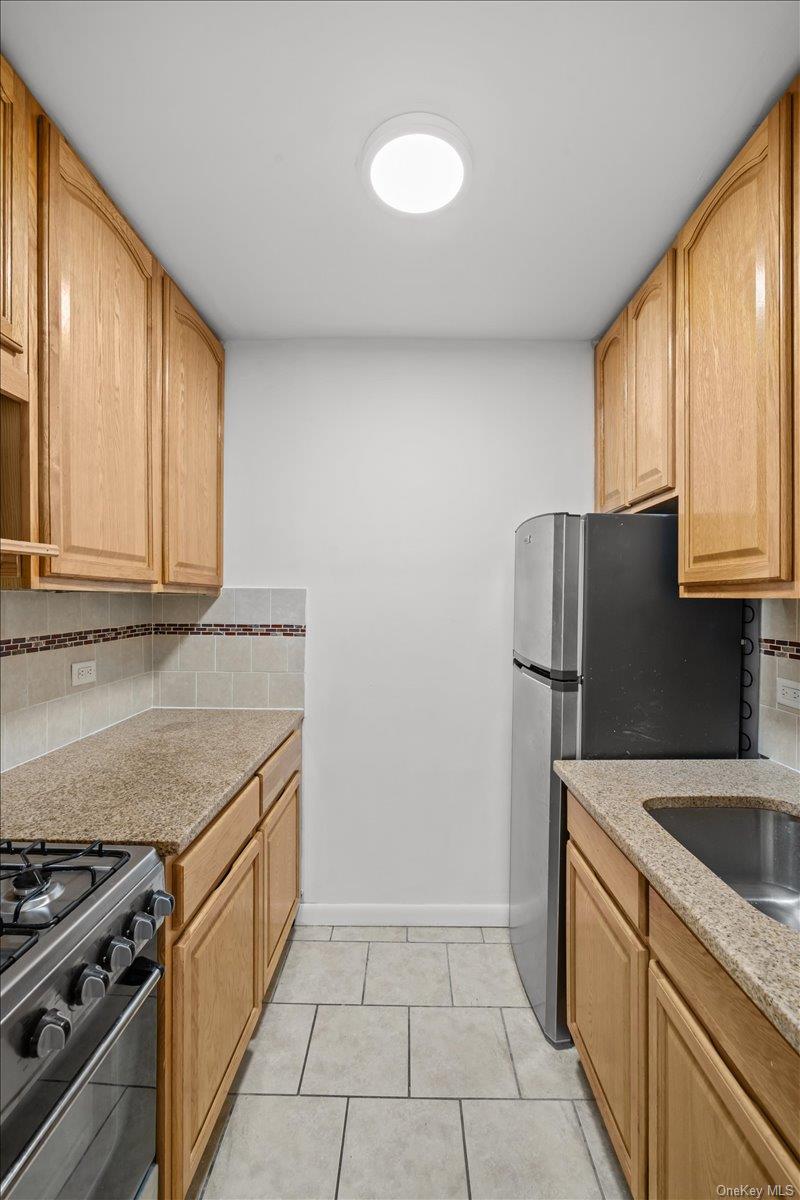
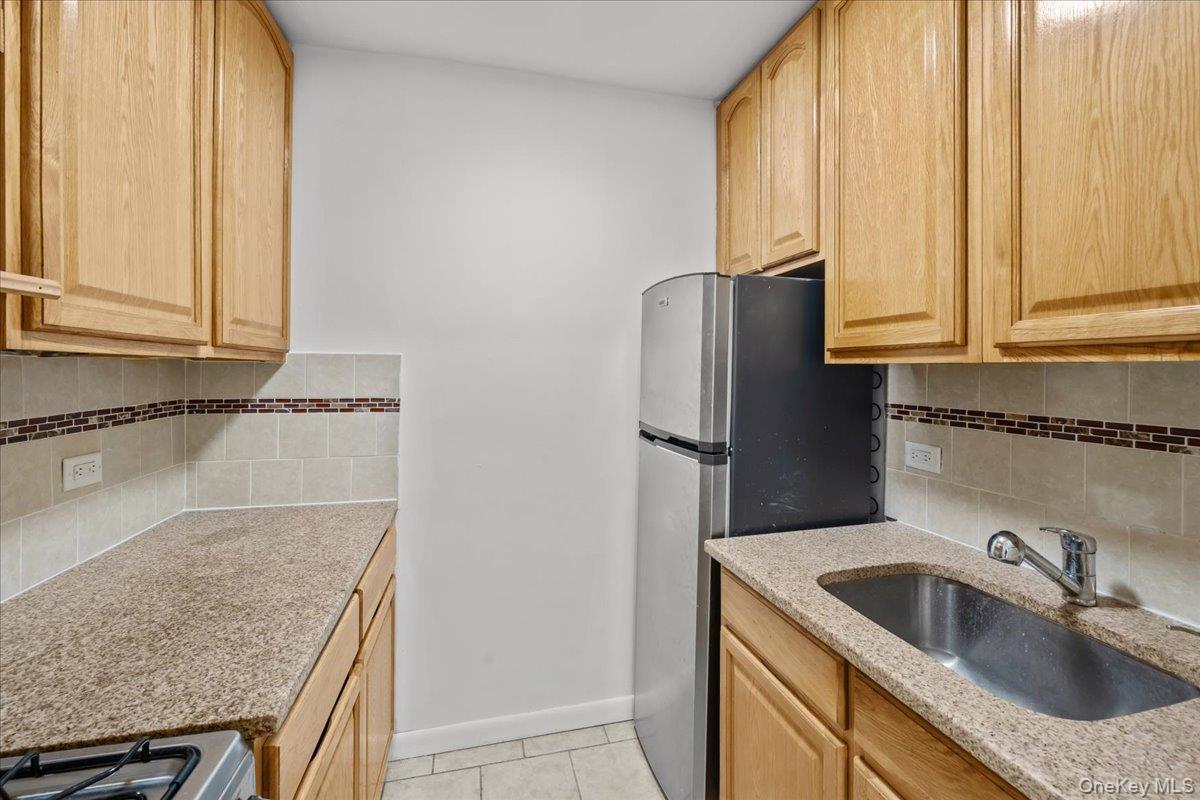
Galley kitchen with wood cabinets, tiled floor, stainless steel appliances, and counters on both sides.
Narrow kitchen with light wood cabinets, speckled counters, stainless refrigerator, and sink.
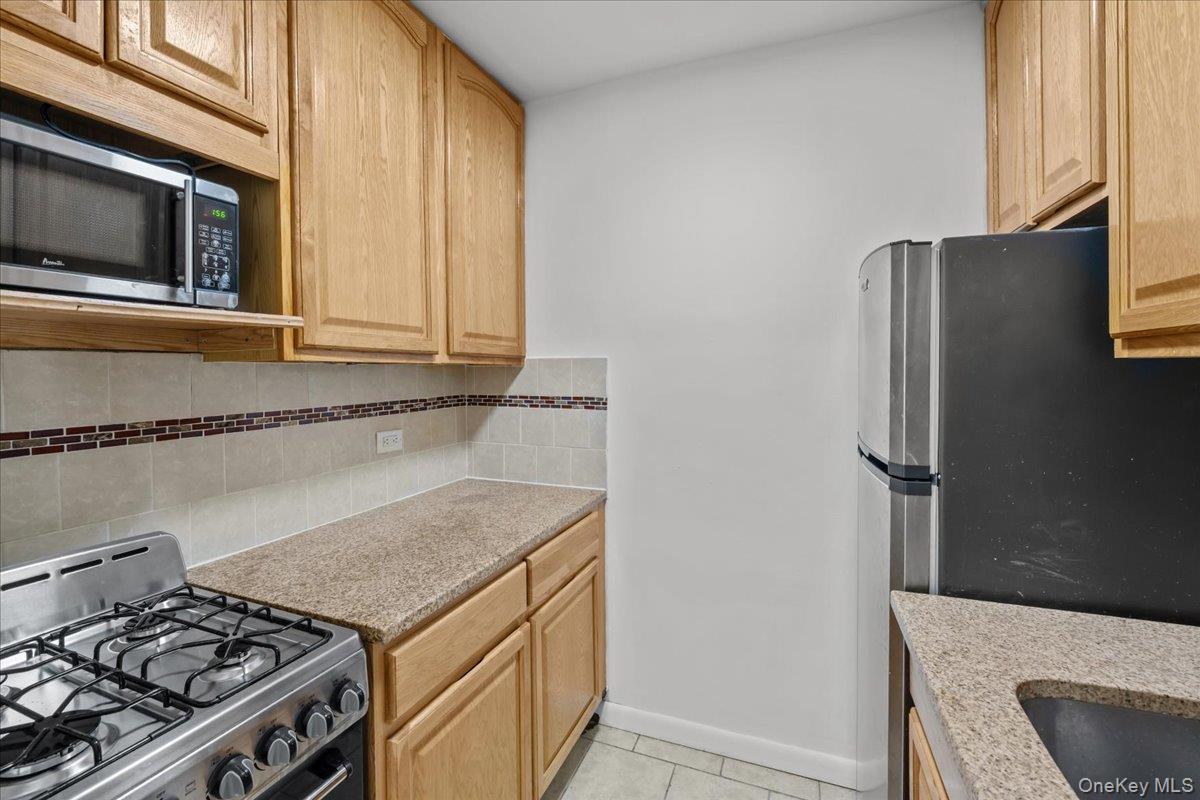
Galley kitchen with wood cabinets, a stainless gas range, and a refrigerator.
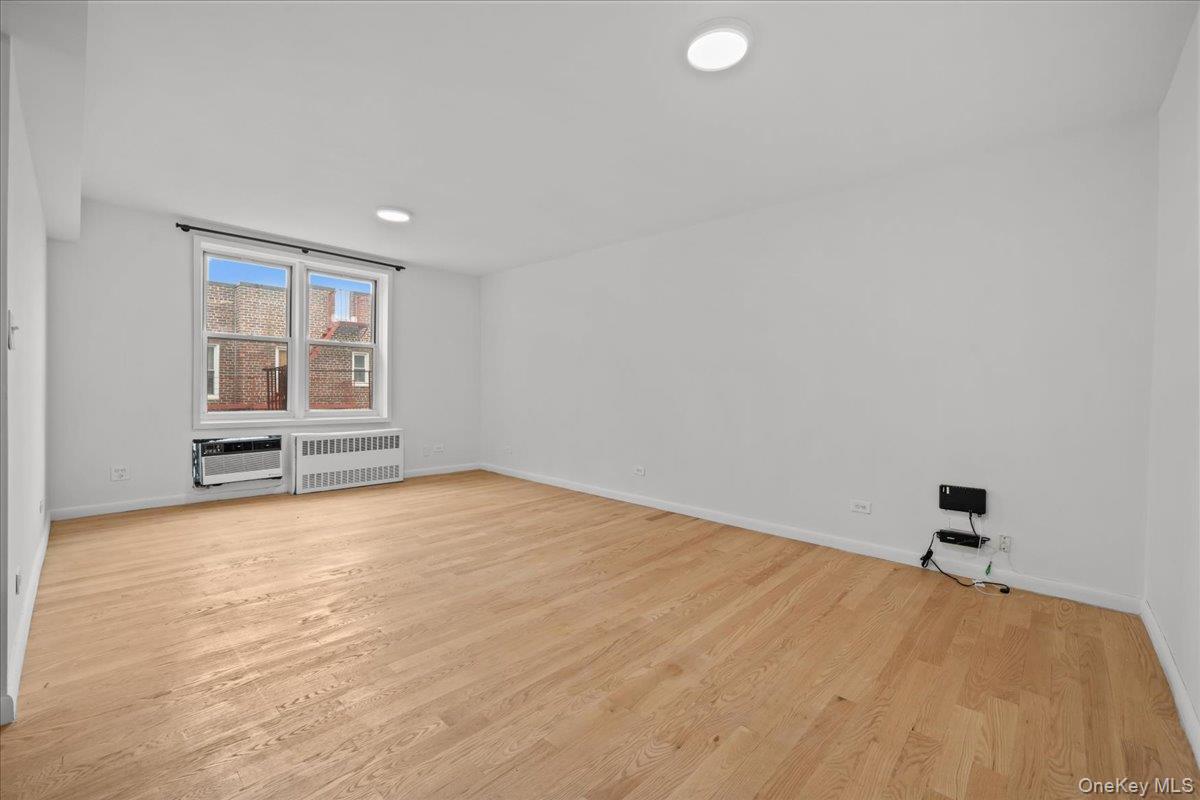
Vacant living room with hardwood floors, recessed lights, and a window overlooking a neighboring brick building.
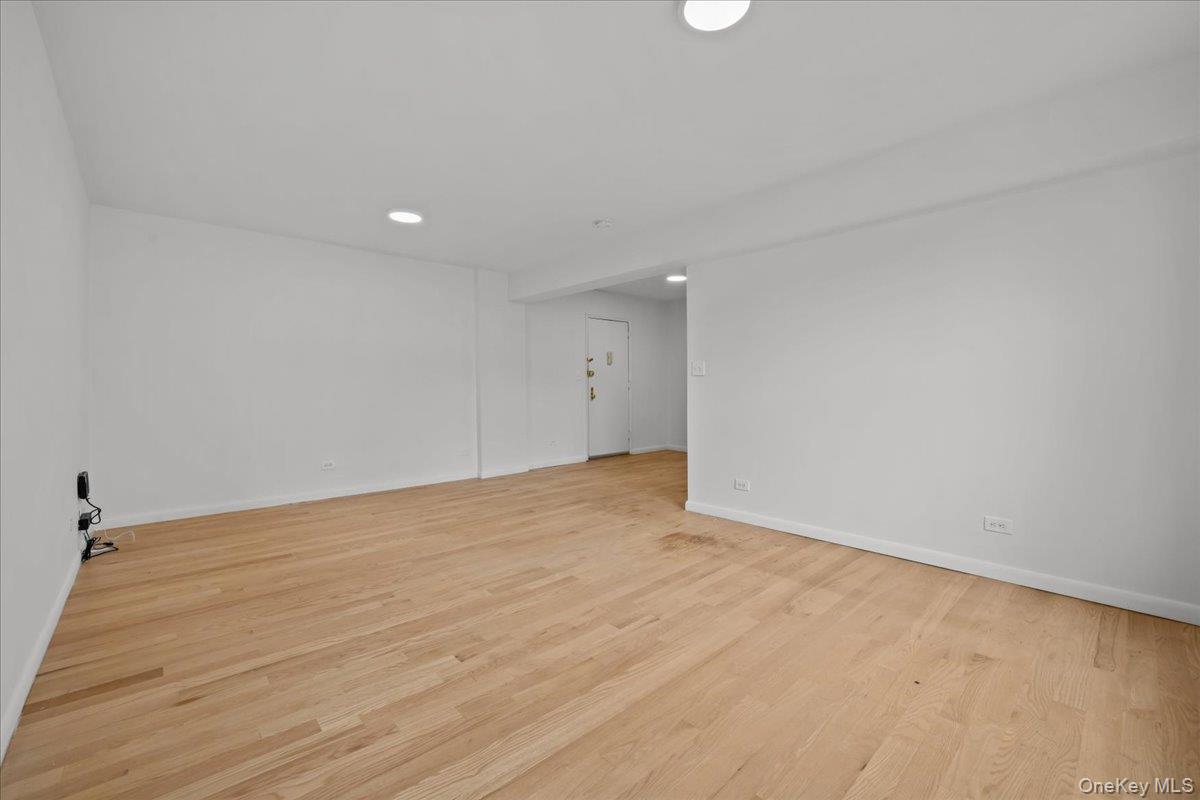
Vacant living area with light hardwood floors, white walls, and recessed ceiling lights.
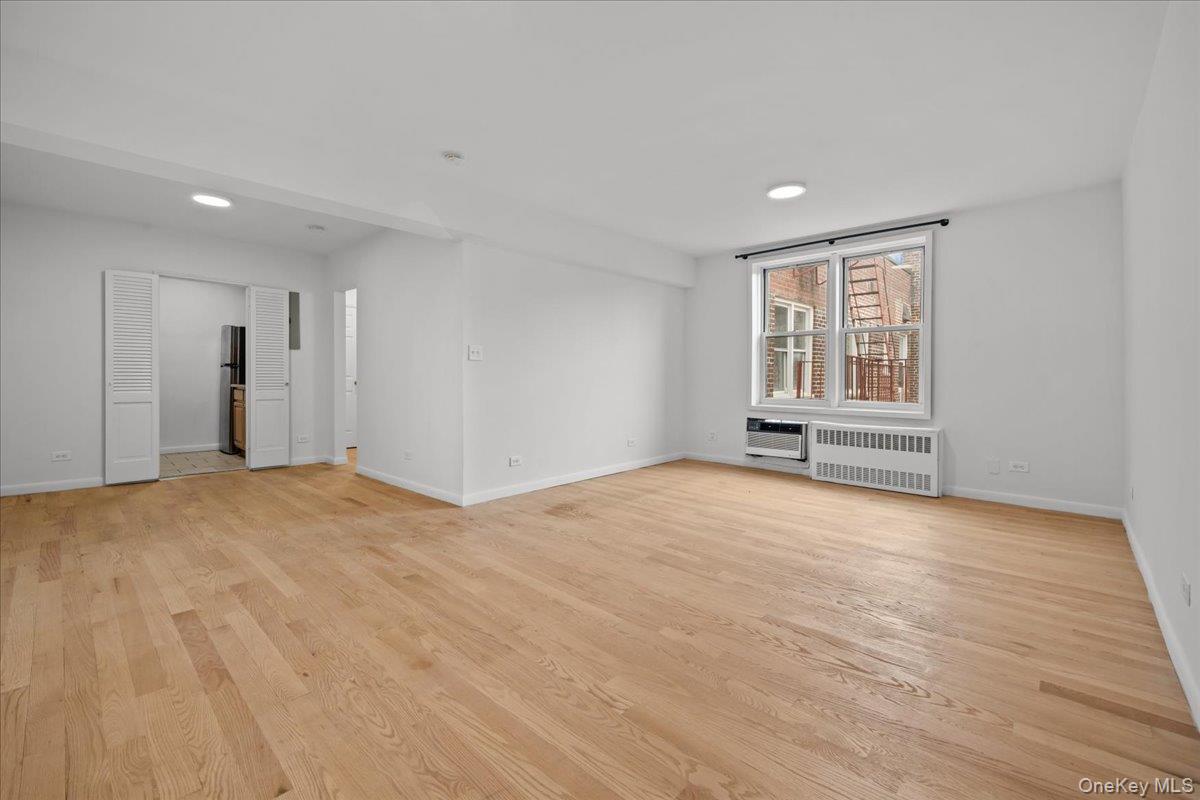
Vacant living room with hardwood floors, two windows, and a window air conditioner.
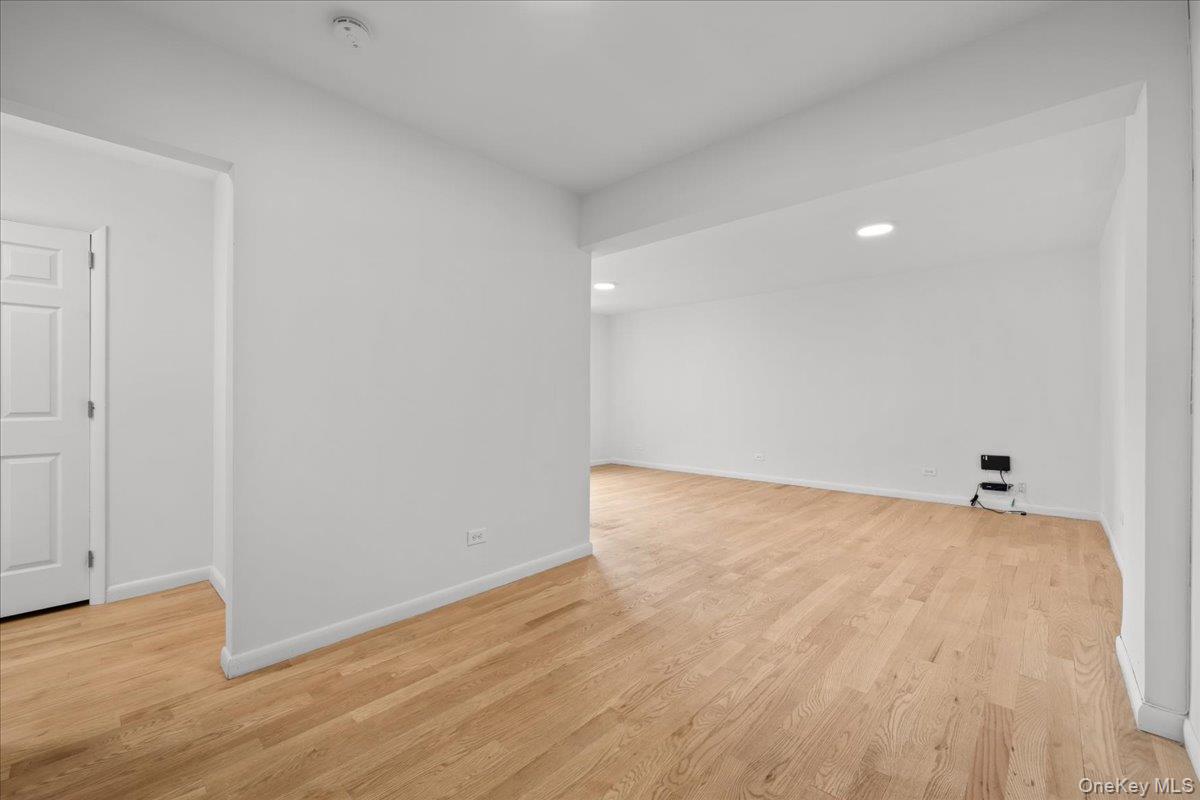
Empty living room with light hardwood floors, white walls, and recessed lighting.
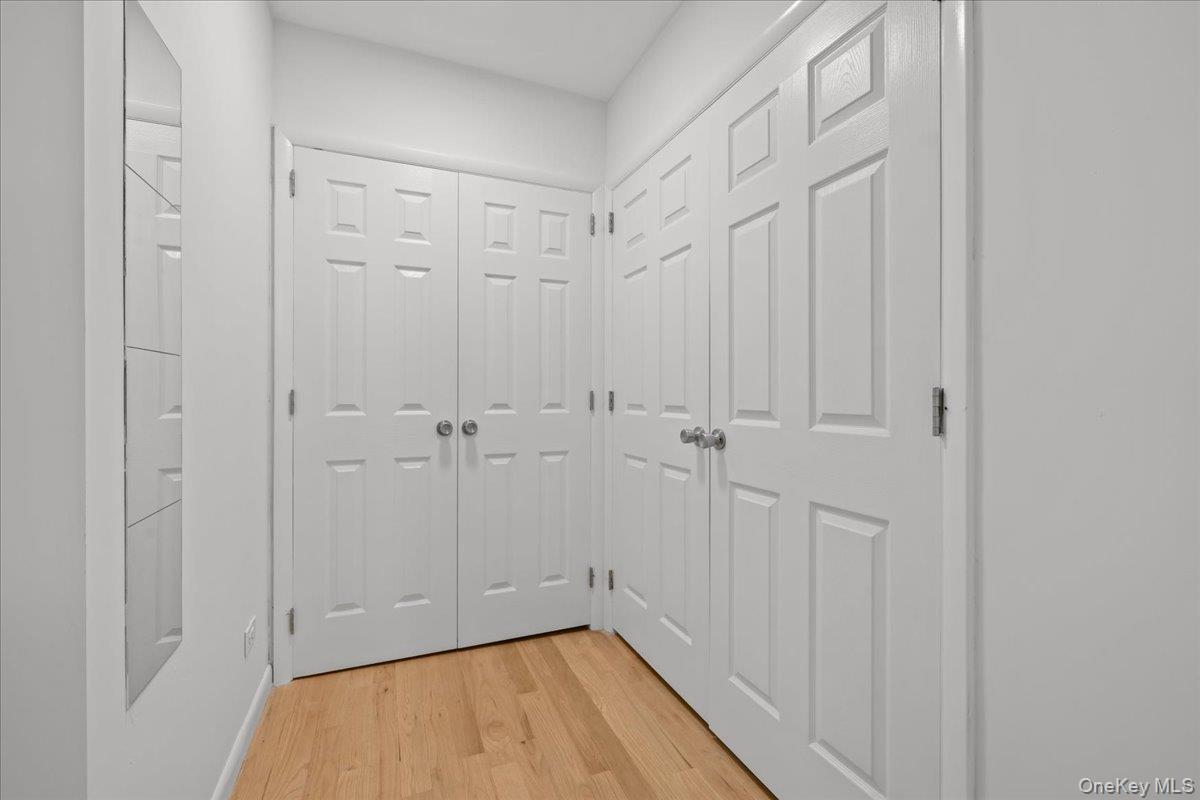
Hallway with multiple white paneled closet doors, a wall mirror, and hardwood flooring.
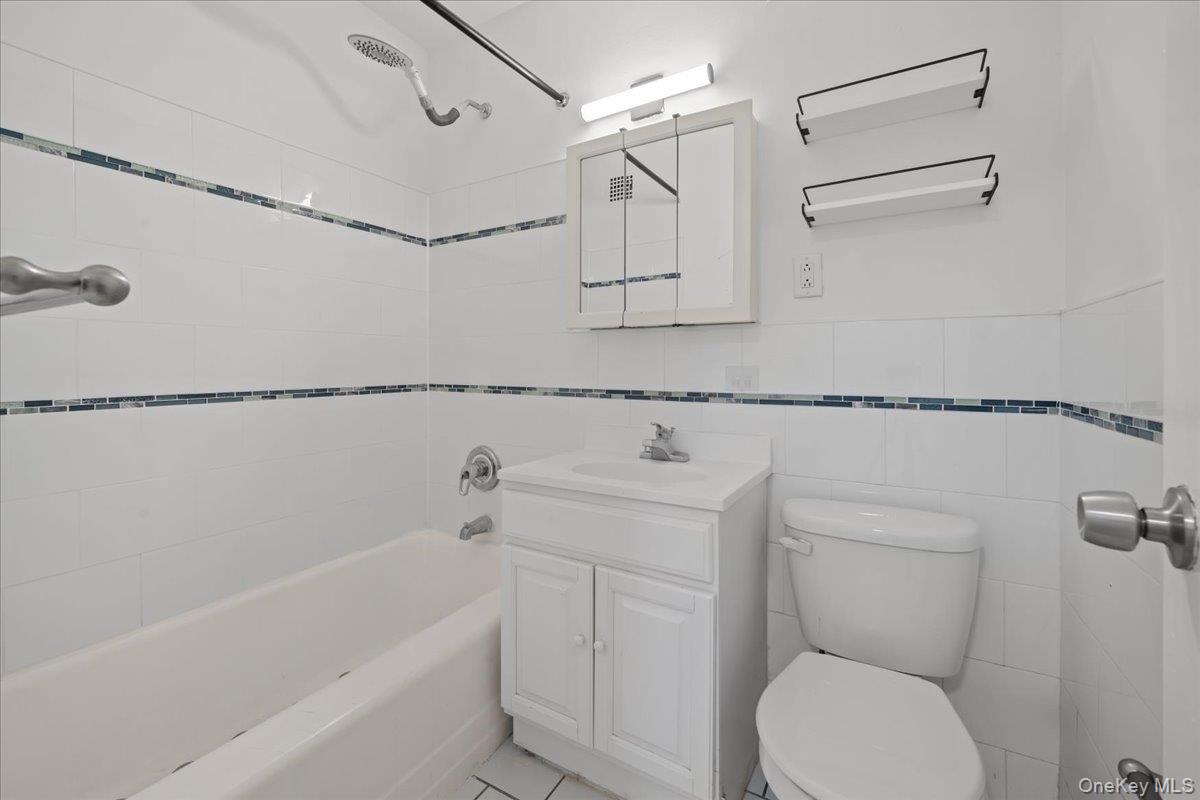
White-tiled bathroom with a bathtub, vanity, toilet, and blue mosaic accent bands.
Red-brick apartment building with fire escapes, balconies, and a covered entrance.
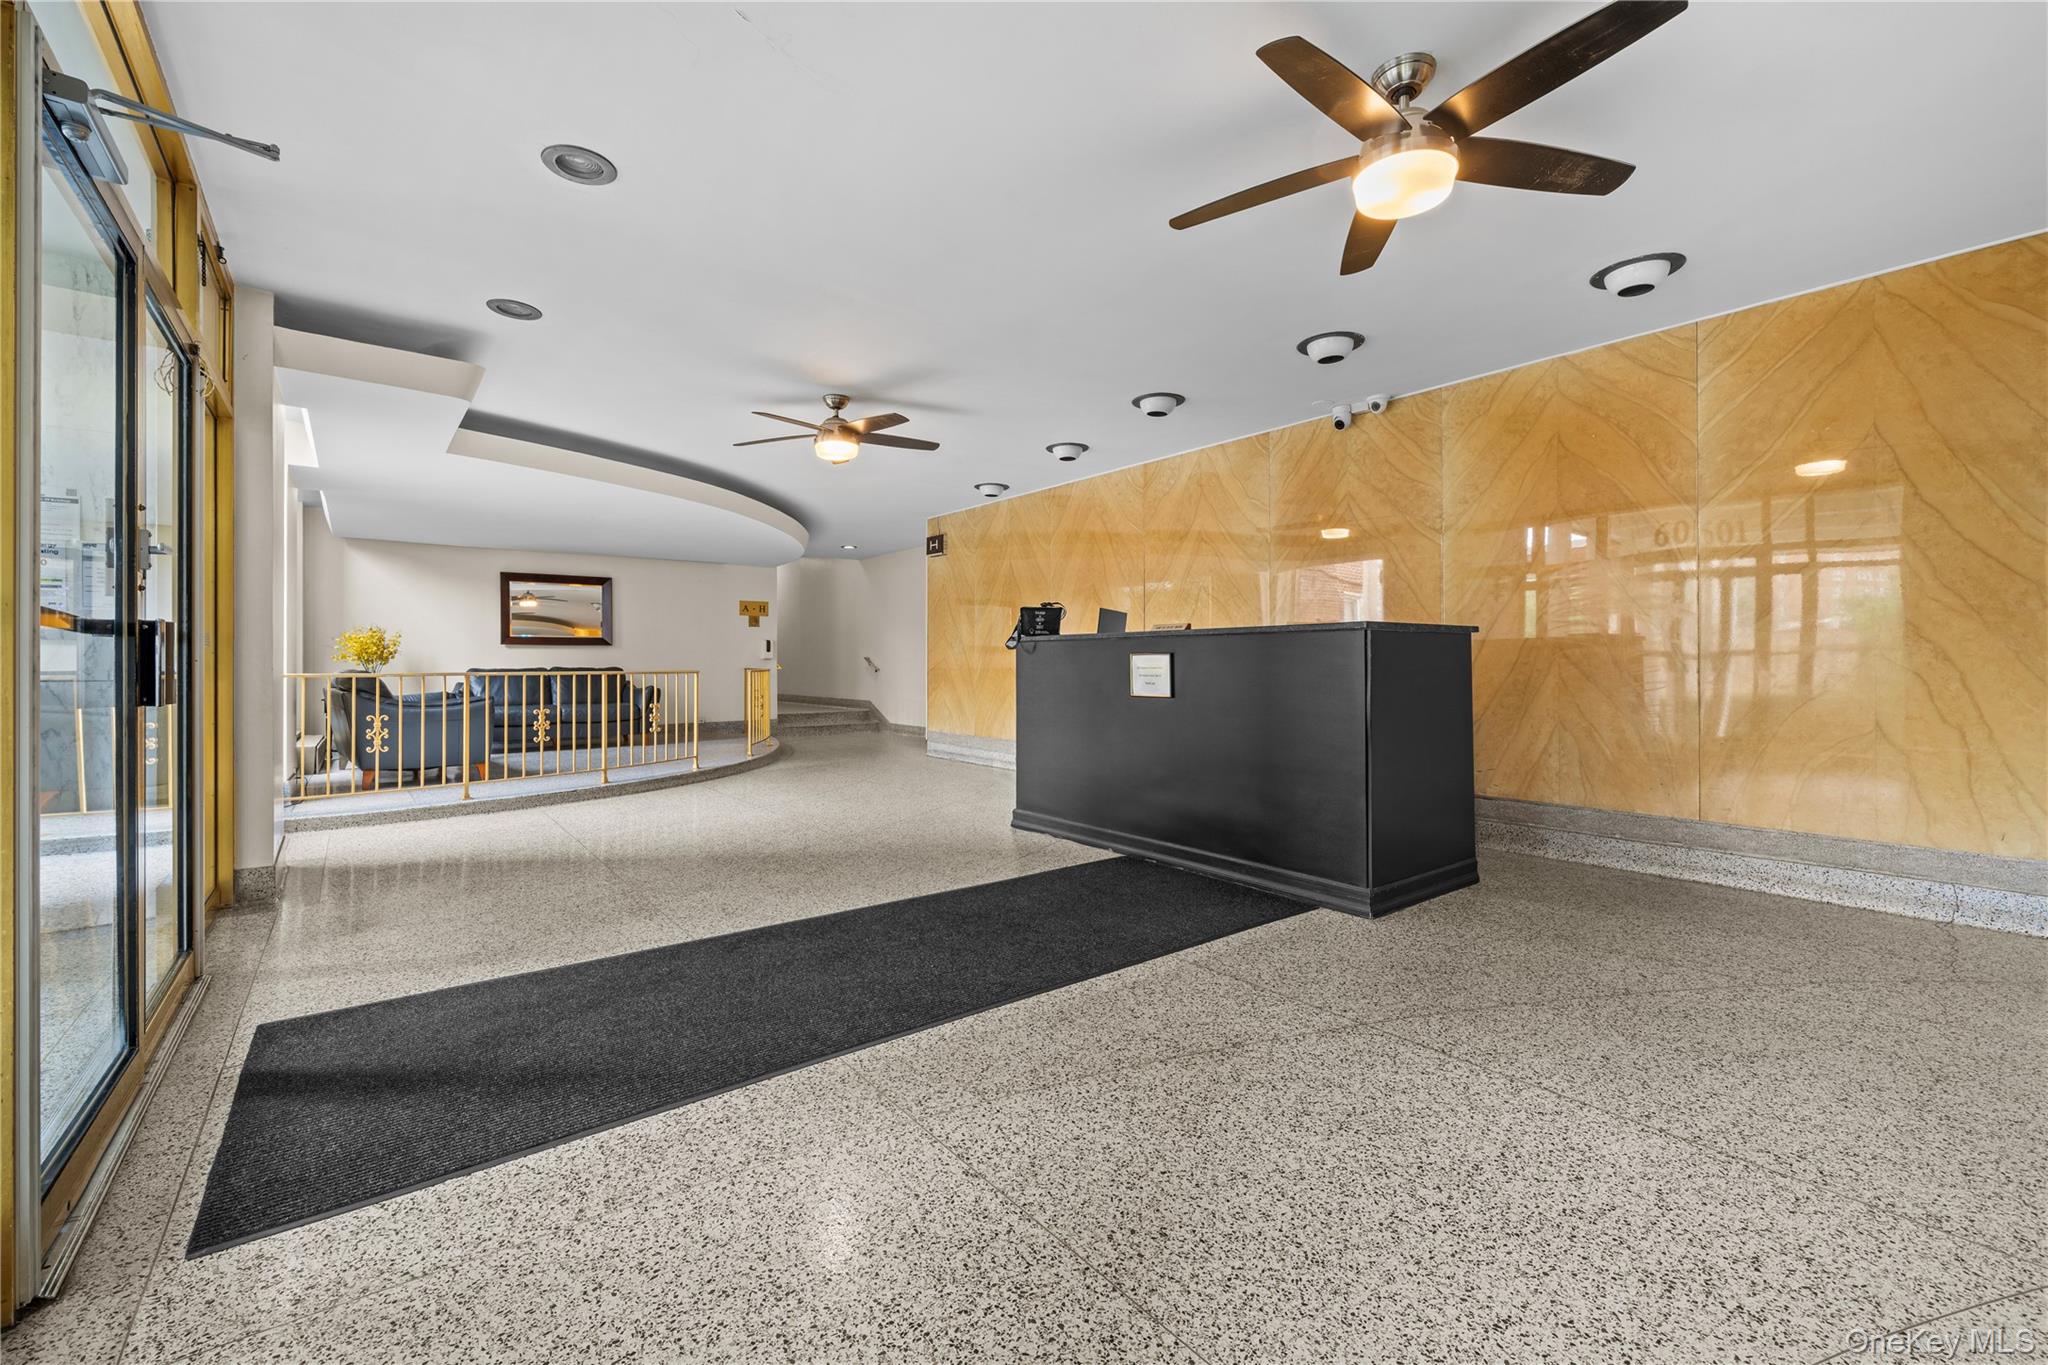
Residential lobby with a black reception desk, gold-toned marble wall, and seating behind a railing.
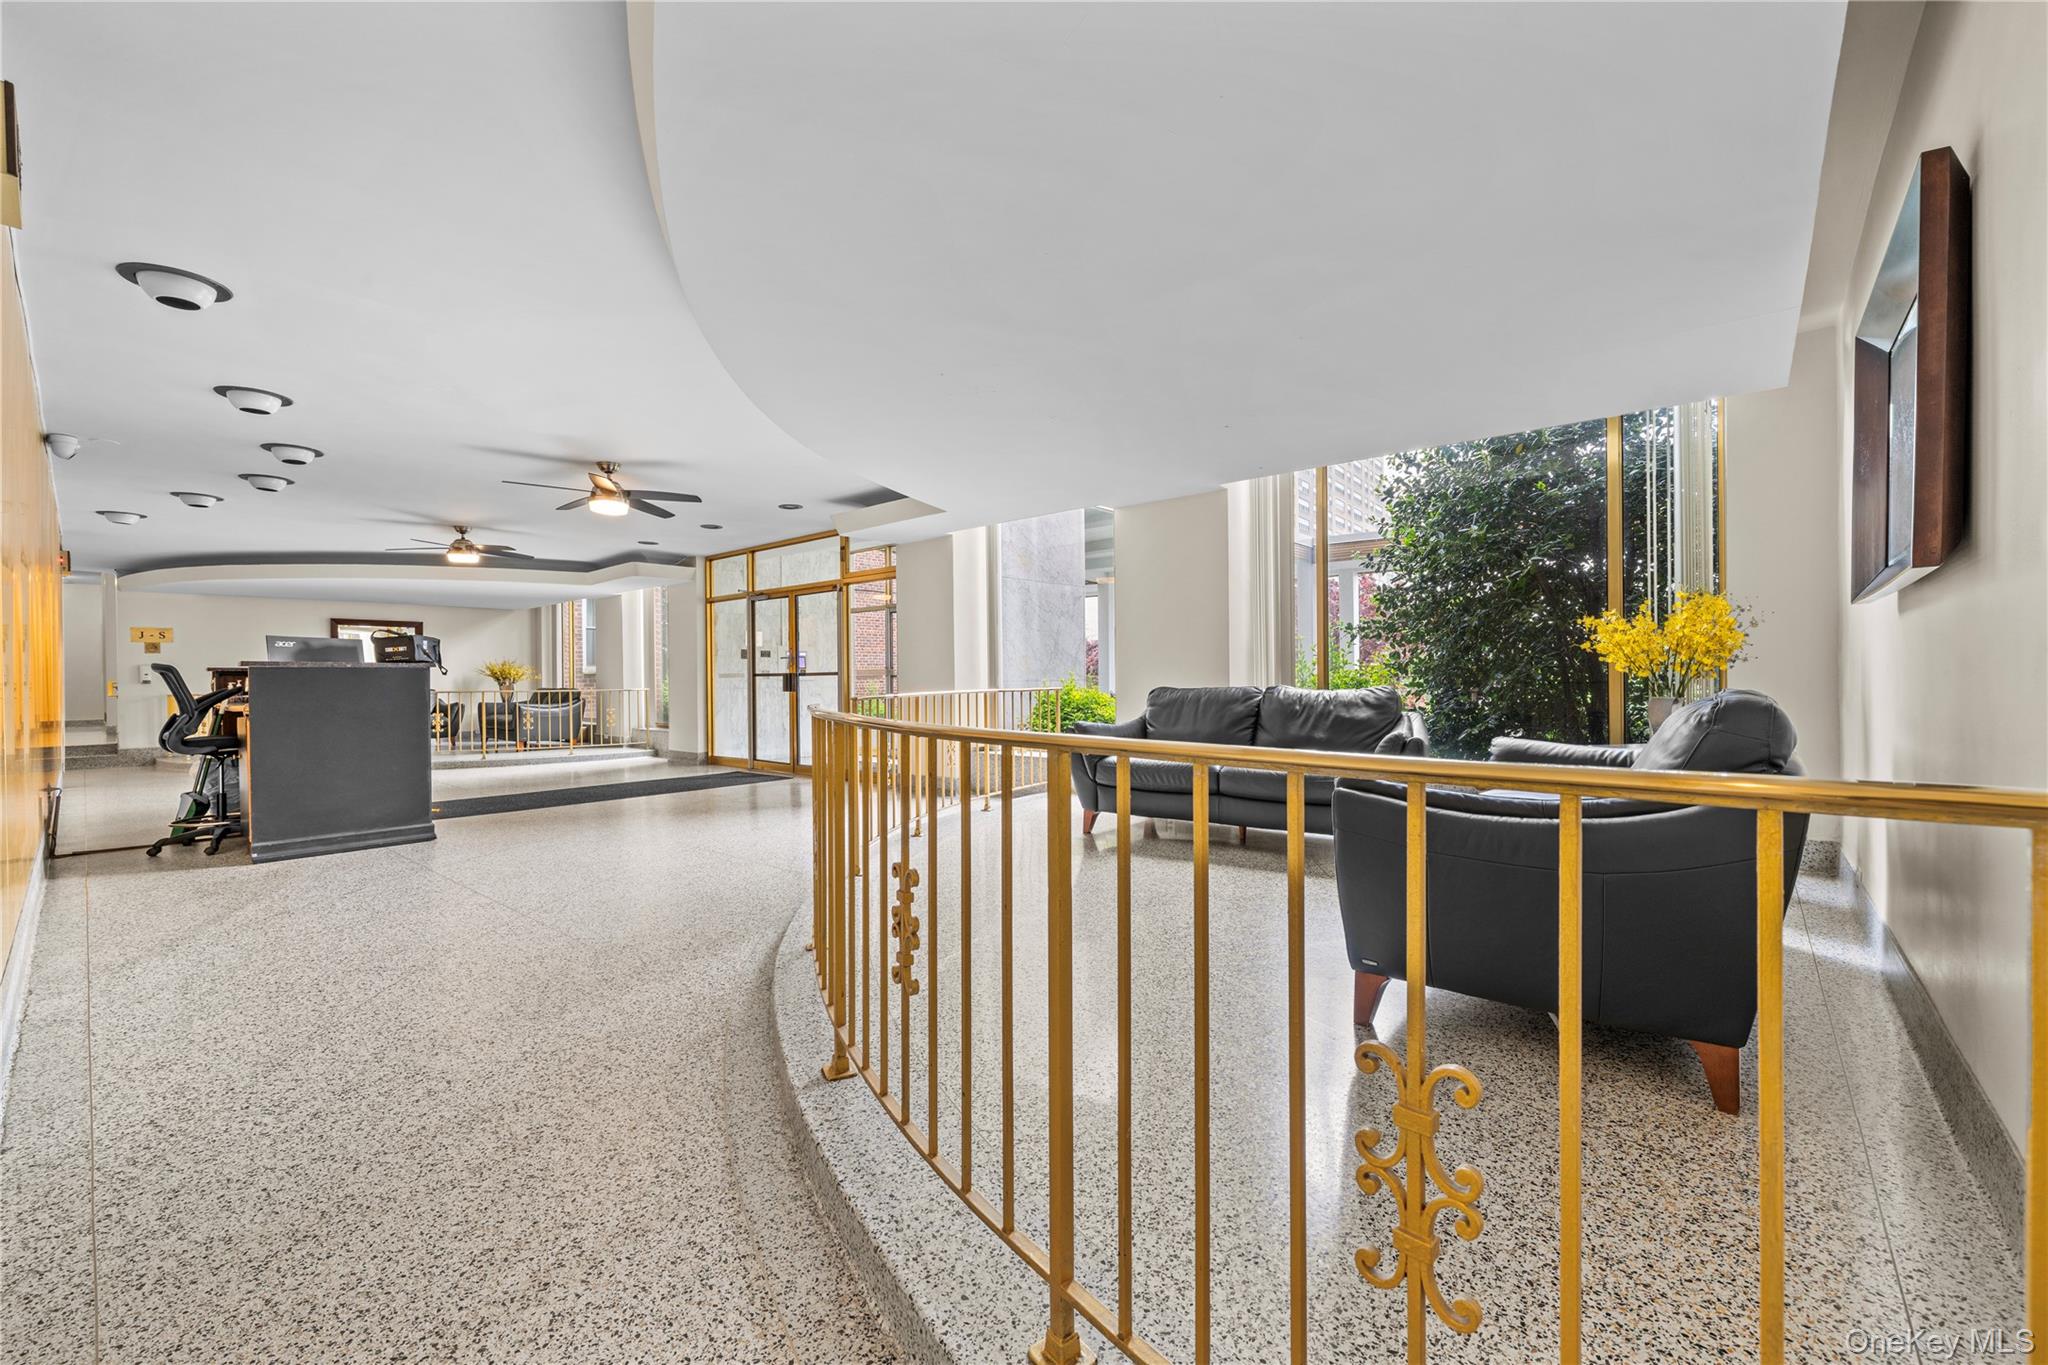
Building lobby with black leather seating, terrazzo floors, and gold railings beside large windows.
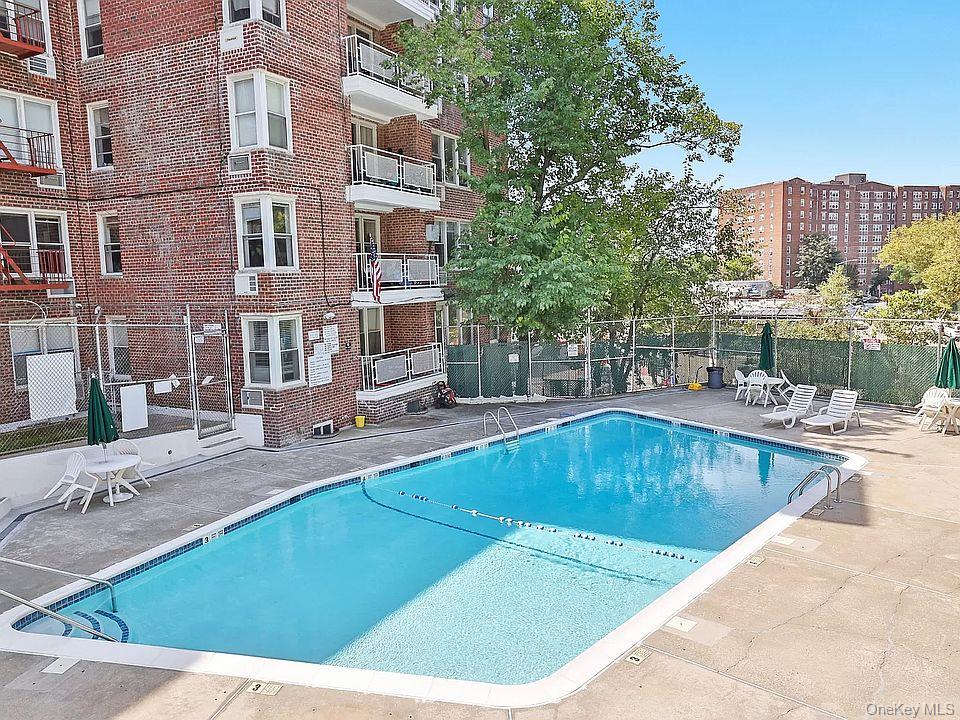
Outdoor swimming pool beside a brick apartment building, with lounge chairs and mature trees.
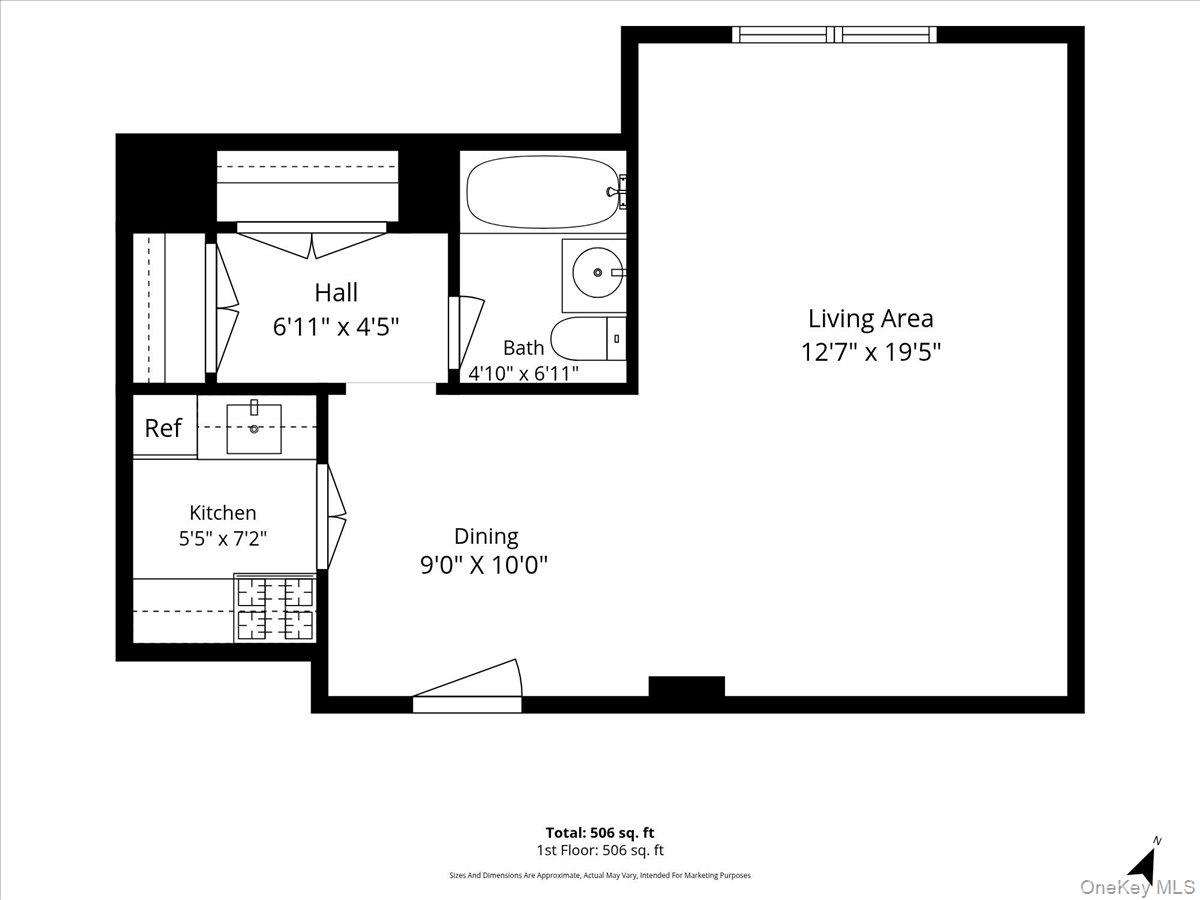
Floor plan showing the living area, dining area, kitchen, bathroom, and hall in Unit 6R.
SEE ALL PHOTOS
Red-brick apartment building with white balconies, red fire escapes, and a landscaped corner entrance.
Staged apartment bedroom and living area with neutral furniture, a round coffee table, and a large curtained window.
Empty living room with hardwood floors and an open doorway to the kitchen.
Galley kitchen with wood cabinets, tiled floor, stainless steel appliances, and counters on both sides.
Narrow kitchen with light wood cabinets, speckled counters, stainless refrigerator, and sink.
Galley kitchen with wood cabinets, a stainless gas range, and a refrigerator.
Vacant living room with hardwood floors, recessed lights, and a window overlooking a neighboring brick building.
Vacant living area with light hardwood floors, white walls, and recessed ceiling lights.
Vacant living room with hardwood floors, two windows, and a window air conditioner.
Empty living room with light hardwood floors, white walls, and recessed lighting.
Hallway with multiple white paneled closet doors, a wall mirror, and hardwood flooring.
White-tiled bathroom with a bathtub, vanity, toilet, and blue mosaic accent bands.
Red-brick apartment building with fire escapes, balconies, and a covered entrance.
Residential lobby with a black reception desk, gold-toned marble wall, and seating behind a railing.
Building lobby with black leather seating, terrazzo floors, and gold railings beside large windows.
Outdoor swimming pool beside a brick apartment building, with lounge chairs and mature trees.
Floor plan showing the living area, dining area, kitchen, bathroom, and hall in Unit 6R.
Courtesy of Gould Properties & Management, Annette M. Gould Listing Contact: 646-345-0347 
For Sale

601 Kappock Street Unit: 6R

601 Kappock Street Unit: 6R, Bronx, NY 10463

$175,000
STUDIO SPONSOR SALE - NO BOARD APPROVAL

Move right into this beautifully updated top floor, studio apartment filled with natural light and modern finishes. This sponsor sale offers a streamlined purchase process with no board approval required.

The apartment features a bright and airy layout, an updated kitchen and bathroom, and an abundance of closet space providing excellent storage.

Apartment & Building Features:

* Bright and spacious studio with abundant natural light
* Updated kitchen and bathroom
* Lots of closet space
* Pet-friendly - dogs welcome
* Doorman building
* Parking available for an additional cost
* Seasonal swimming pool
* Conveniently located near shopping and public transportation

SPONSOR SALE - NO BOARD APPROVAL

A criminal background check and simple disclosure statement are required, along with a courtesy meet-and-greet with the board.

20% down payment required.

Monthly Maintenance: $840.77
Monthly Assessment: $81.40 through October 1, 2026. Any remaining assessment balance will be paid in full at closing.

This move-in-ready studio offers a wonderful combination of space, storage, comfort, and convenience with the added benefit of a streamlined sponsor-sale purchase process.

Studio

1
bath

504 Sq.Ft. LIVING AREA

Annette Gould

Annette Gould

Features & Amenities

Interior

  • total bedrooms0
  • Total bathroom1
  • full bathroom1
  • APPLIANCES Stainless Steel Appliance(s)
  • other interior Features Granite Counters

Area & Lot

  • Status For Sale
  • Living Area504 Sq.Ft.
  • MLS® ID1056213
  • TypeCo-Op
  • YEAR BUILT1960
  • NeighborhoodSpuyten Duyvil
  • Architecture StylesMid Rise
  • Elementary SchoolContact Agent
  • Middle SchoolCall Listing Agent
  • High SchoolContact Agent
  • School DistrictContact Agent

Exterior

  • STORIES6
  • Garage Space20.0
  • water SourcePublic
  • utilitiesCable Available, Electricity Available
  • parkingAssigned
  • HEAT TYPESteam
  • AIR CONDITIONINGWall/Window Unit(s)
  • sewerPublic Sewer

Financial

  • Sales Price$175,000
Staged apartment bedroom and living area with neutral furniture, a round coffee table, and a large curtained window.

Schedule a Showing

We would love to show you our beautiful property. Please select your preferred date and time below. An agent will be in touch shortly to confirm your appointment.

Schedule a Showing

We would love to show you our beautiful property. Please select your preferred date and time below. An agent will be in touch shortly to confirm your appointment.

Thank you for your interest in 601 Kappock Street Unit: 6R, Bronx, NY 10463. We are reviewing your request and will be in touch shortly!

Mortgage Calculator

Estimate your monthly mortgage payment, including the principal and interest, property taxes, and HOA. Adjust the values to generate a more accurate rate.

All estimates are provided for informational purposes only. Actual amounts may vary.
$0,000 Your Payment 20 15 65
$0,000 Your Payment

Spuyten Duyvil

Explore

Work With Annette

Partner with 30-year Riverdale local and Gould Properties founder Annette Gould for expert, personalized guidance in buying, selling, or renting your next home.

Follow Me on Instagram